
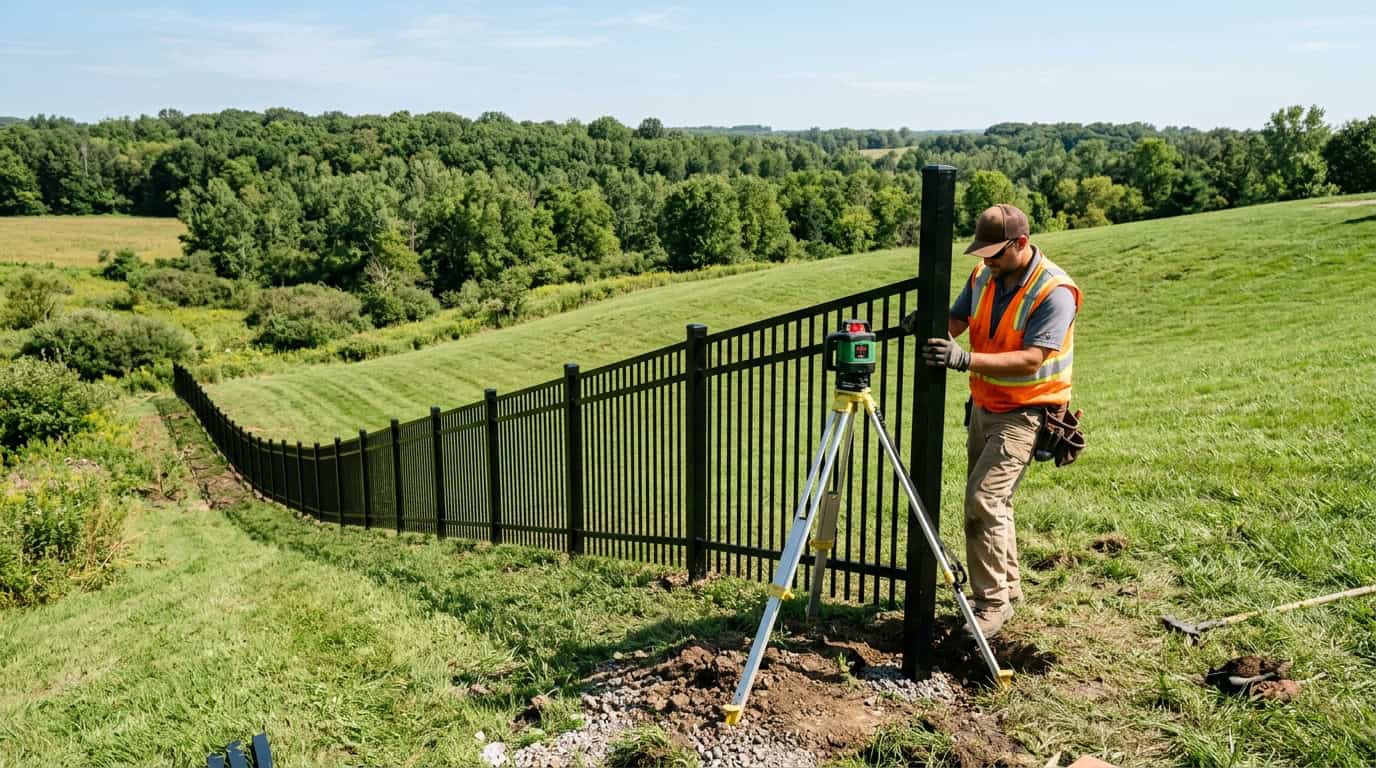
Mastering a hillside fence installation requires a sophisticated blend of structural engineering and aesthetic precision to overcome the unique challenges of uneven terrain. Homeowners must account for gravity-induced stress and complex drainage patterns that can undermine a standard perimeter if not properly managed. From navigating strict local permitting requirements to assessing soil stability, a successful build balances technical grading with the right architectural approach to ensure long-term durability.
Choosing between the fluid look of racked panels that follow the ground’s contour or the clean, stair-stepped aesthetic of tiered sections is only the beginning of the planning process. Steep slopes often demand specialized retaining conditions and reinforced structural supports to prevent erosion and shifting over time. By prioritizing proper site access and integrated drainage solutions, you can transform a difficult incline into a secure, high-end boundary that adds significant value to your property.
Choosing between racked panels and stepped installation methods is a critical decision that impacts both the visual appeal and the structural performance of your hillside fence. Racking, often called the contour method, involves adjusting the horizontal rails to follow the natural slope of the land while keeping the posts perfectly plumb. This technique is ideal for gentle to moderate inclines because it maintains a consistent distance between the bottom of the fence and the ground. By eliminating large gaps, racking provides a sleek, continuous look that is particularly effective for containing small pets or children. However, this method requires specialized panels designed for flexibility, as standard rigid materials cannot always handle the necessary angles without compromising the integrity of the frame.
Stepped installation, also known as the tiered approach, is the preferred solution for steep terrain or when using pre-assembled rigid panels. This method treats each fence section like a staircase, installing panels in level, horizontal rows that drop down in height at every post. While this creates a clean and architectural aesthetic, it often leaves triangular gaps at the bottom of each section where the land falls away. To address these openings, homeowners must plan for additional grading, custom kickboards, or strategic landscaping to maintain security and prevent erosion. Proper structural planning is essential here, as the increased height of certain posts requires deeper footings to manage the added weight and gravity induced stress typical of modern building standards.
Beyond the visual style, both methods require careful consideration of drainage, permitting, and site access. Hillside projects often involve complex soil conditions that may necessitate retaining walls or specialized drainage solutions to prevent water from undermining the post footings. Before starting construction, it is vital to review local building codes and permit requirements, as steep slopes frequently have specific engineering mandates for wind resistance and soil stability. Professional installers must also account for the difficulty of transporting materials up an incline, which often adds to the overall labor costs and project timeline. By integrating structural planning with the right installation technique, you can ensure a durable fence that enhances your property while standing up to the unique challenges of uneven terrain.
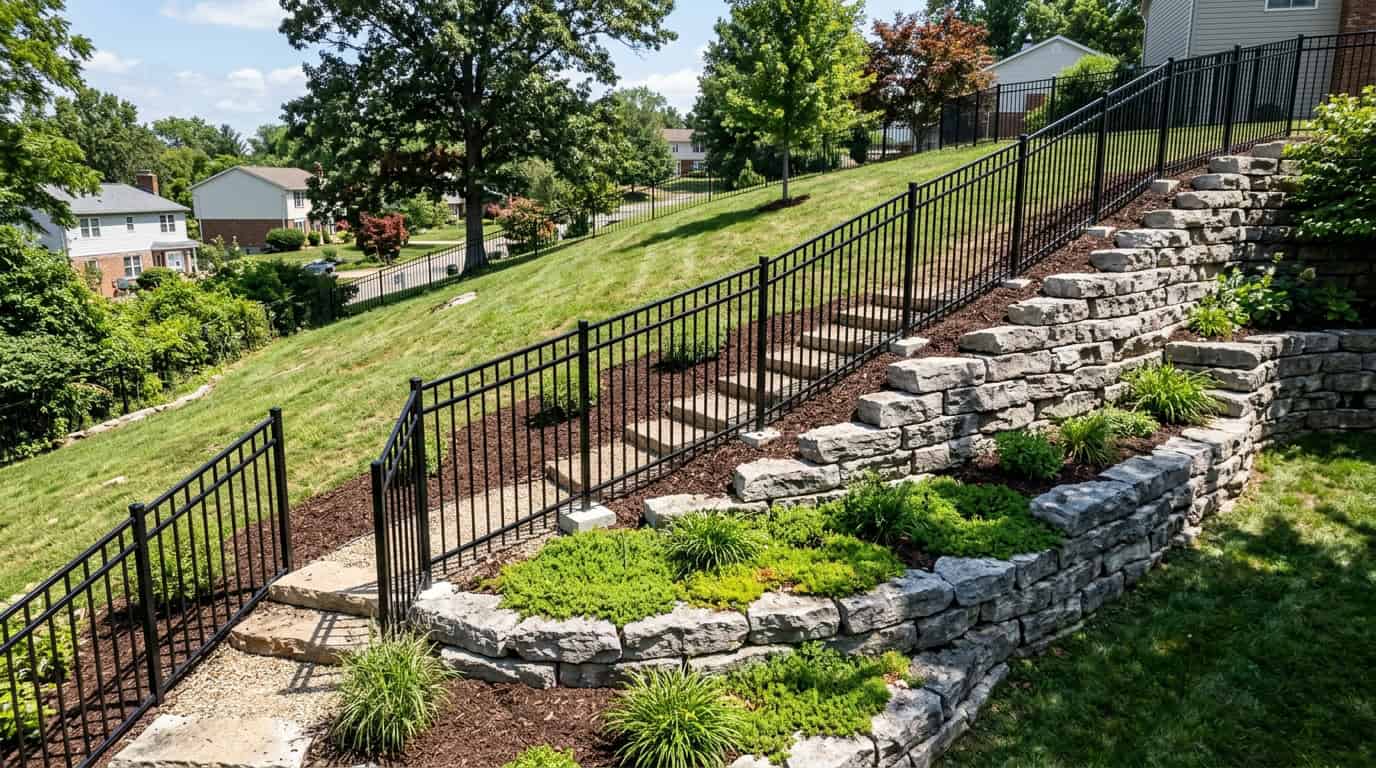
Structural integrity on a hillside begins with a deep understanding of gravity-induced stress and soil stability. Because gravity naturally pulls both the earth and the fence downward, installers must prioritize proper post depth engineering to prevent leaning or collapse over time. This process often involves digging deeper footings than standard projects and using high strength concrete to anchor the system against lateral pressure. In areas prone to soil erosion, integrating the fence with existing or new retaining walls provides a critical foundation that manages the weight of the slope. Proper grading around the base of the fence ensures that surface water does not pool, which protects the structural components from premature rot or shifting.
Choosing between stepped and racked panel configurations is a vital part of the planning phase that impacts both aesthetics and function. Racked panels follow the natural contour of the land, which is excellent for preventing soil runoff and keeping pets contained without large gaps. Stepped panels create a tiered, staircase effect that works best on extreme inclines, though this method requires careful planning for the triangular spaces left at the bottom of each section. To manage these gaps, many homeowners install kickboards or custom landscaping to maintain a secure perimeter. Regardless of the chosen style, structural planning must account for drainage paths to ensure that heavy rains do not undermine the fence line or the hillside itself. Consulting with an experienced Wood Fence Company can help determine which material and configuration will best resist the environmental pressures of your specific location.
Navigating the logistical challenges of a hillside project requires a focus on site access and local permitting requirements. Transporting heavy materials up a steep grade often adds to the labor timeline, making it essential to have a clear plan for moving equipment without damaging the terrain. Before construction begins, verifying local building codes is necessary because hillside heights and setback requirements can differ from flat ground regulations. Professional installers often include drainage features like French drains or gravel beds behind retaining sections to alleviate hydrostatic pressure. By combining specialized engineering with thoughtful design, a hillside fence becomes a long term asset that enhances both property value and land stability.
Managing water runoff is a critical component of hillside fence engineering because gravity naturally directs moisture toward post foundations. Without proper grading or the installation of French drains and gravel pits, consistent water flow can erode the soil and undermine the structural integrity of your fence posts. Professional installers often recommend installing retaining boards or kickboards at the base of stepped panels to redirect water away from sensitive areas. This proactive approach prevents the soil from softening, which is the leading cause of leaning or collapsed fencing on steep grades. By incorporating strategic drainage solutions during the initial planning phase, you ensure that the fence remains plumb and secure despite seasonal heavy rains.
Navigating the logistical hurdles of a hillside project requires meticulous site access planning and specialized equipment. Transporting heavy lumber, concrete bags, and power tools across uneven or rocky terrain often demands the use of motorized wheelbarrows or temporary ramps to ensure safety and efficiency. Because traditional machinery may not reach certain elevations, labor costs typically increase to account for the manual transport of materials. Structural planning must also factor in local permitting requirements, which often dictate specific post depths and reinforcement standards for sloped properties. Balancing these logistical challenges with precise installation techniques like racking or stepping ensures a high quality result that can withstand both the elements and the passage of time.
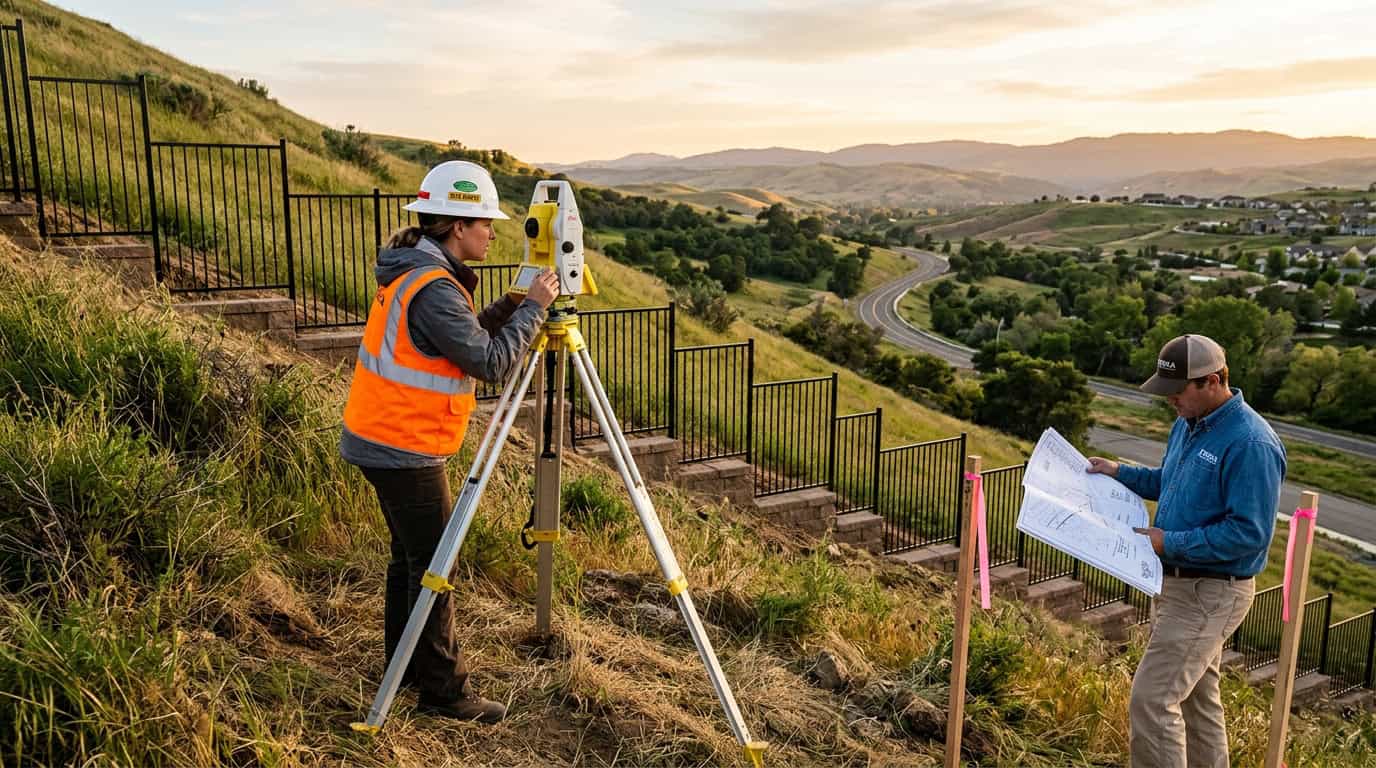
Securing a permit for a hillside fence involves more than just checking height requirements, as many municipalities have specific rules for structures on sloped land. Local building codes often dictate different height limits for the uphill and downhill sides of a fence to ensure they do not obstruct views or create safety hazards. In many cases, if your property exceeds a certain grade percentage, the city may require a professional engineering stamp before construction begins. These regulations are designed to account for wind loads and soil pressure, which are significantly higher on an incline than on flat ground. Understanding these legal benchmarks early in the planning phase helps avoid costly fines or the need to tear down non-compliant structures.
Proper grading and drainage plans are equally vital components of the permitting process for any hillside installation. Because a new fence can inadvertently act as a dam, officials often require proof that your design allows for natural water runoff to prevent erosion or mudslides. Whether you choose a stepped method for steep inclines or a racked approach for gentle slopes, the structural planning must account for how the fence interacts with the soil. Retaining walls are frequently required in conjunction with fencing to stabilize the hillside, and these often trigger additional permit layers. Ensuring that your project plan includes clear access points for heavy machinery will also satisfy safety inspectors who monitor site logistics.
The complexity of hillside projects means that structural integrity is the primary focus of most local regulatory bodies. You must decide between a stepped design, which creates a clean staircase effect, and a racked design that follows the ground closely, as each has different implications for footing depth. Inspectors will often verify that fence posts are set deeper than usual to combat the natural pull of gravity and potential soil creep over time. Failure to account for these permitting requirements can lead to fence failure, which is why detailed site maps are usually mandatory. By addressing these technical requirements during the initial design phase, you ensure a smoother approval process and a more durable finished product.
Successfully installing a fence on a hillside requires a delicate balance between structural engineering and aesthetic design. Homeowners must carefully weigh the benefits of racking versus stepping methods to ensure the barrier follows the landscape while maintaining its integrity. Racking provides a seamless look that follows the ground contour to prevent pet escapes, while stepping offers a clean, tiered appearance for steeper inclines. Regardless of the chosen style, professional planning is essential to account for gravity-induced stress and the increased labor demands of uneven terrain.
Effective hillside fencing also demands a proactive approach to site preparation, including grading and assessing soil stability. Proper drainage must be integrated into the design to prevent water runoff from undermining the fence posts or causing erosion over time. In some cases, adding a fence on a slope requires integrating retaining walls or kickboards to secure the base of the panels and manage soil pressure. These structural considerations are vital for long term durability, as they ensure the fence remains plumb and secure despite the constant pull of gravity on a slope.
Navigating the complexities of local permitting and site access is the final piece of a successful hillside project. Specialized equipment may be required to reach difficult areas, and building codes often have specific requirements for height and structural reinforcement on graded land. If you are considering a modern look, you might ask is horizontal fencing the right choice for your specific terrain and privacy needs. By prioritizing a comprehensive plan that addresses both the engineering challenges and the environmental conditions, you can create a secure boundary that enhances your property. Investing in the right materials and professional expertise now will prevent costly repairs and ensure your fence stands strong for years to come.
VIEW OUR WORK
LEARN MORE
CONNECT WITH US